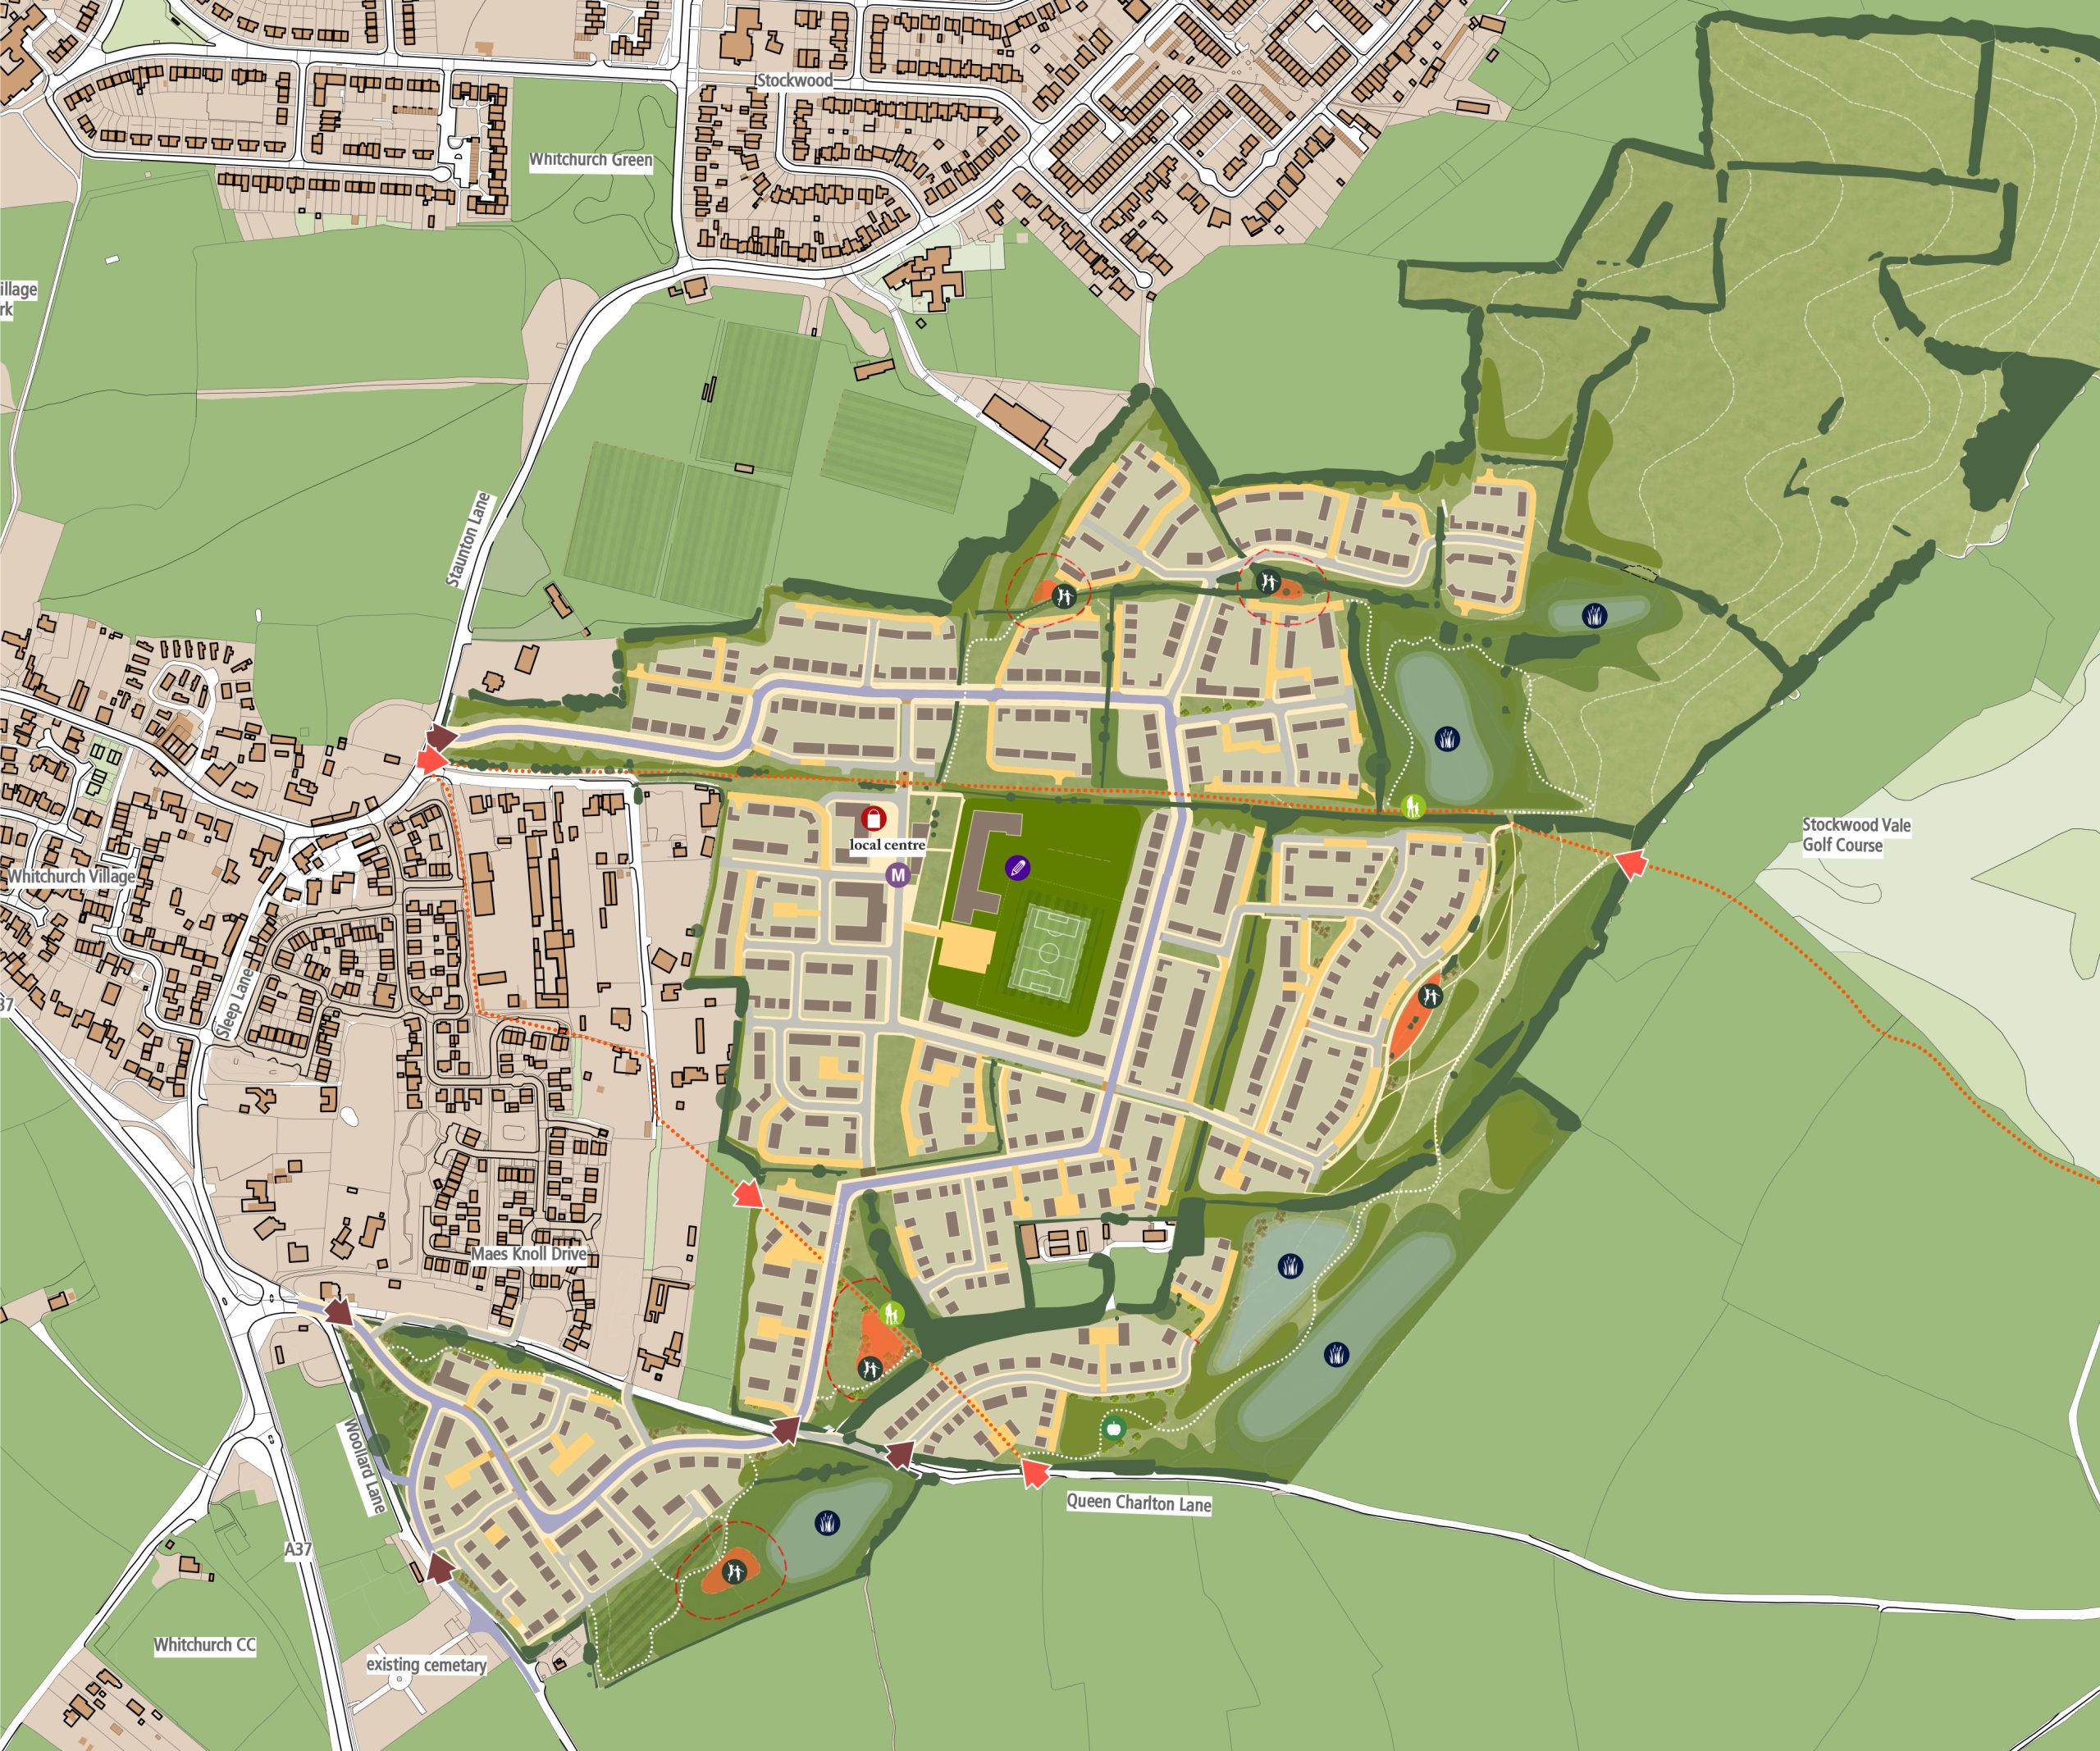
A new, mixed-use neighbourhood on land East of Whitchurch

Approximately 1,000 new homes, ranging in sizes from one to five bedrooms

Homes for everyone, including families and older people, with a significant proportion of affordable homes

Land for a new primary school, including potential pre-school provision

A new, multi-purpose community hub with a mix of uses

Community and commercial spaces for potential healthcare, shops, meeting and workspace

Mobility hub with bus stops, bike & scooter parking

Substantial improvements to bus services and active travel infrastructure

Significant highways investment to ease traffic flow and improve safety

Half the site would remain open, accessible, green space, protected in perpetuity

Green spaces to include allotments, play areas etc, so there is something for everyone

Biodiversity net gain and ecological enhancements

New jobs, including c.140 construction roles and c.76 jobs in the local centre and primary school

£2.2 million additional annual council tax

Approximately £13.2 million Community Infrastructure Levy
Through its draft local plan, Bath & North East Somerset Council (B&NES) is required to plan for a substantial number of new homes. We believe our proposal would help meet the district’s housing needs in a sustainable location, whilst also providing new community facilities and infrastructure which would benefit both existing and future residents of Whitchurch.
On this website we explain our scheme and welcome your feedback. We will review all comments before submitting our planning application. Importantly, your feedback will shape the discussions we have with council officers and statutory bodies as part of our planning application being determined. Where we are able to, we will seek to accommodate your requests and priorities in a way that also meets planning policies and officers’ requirements.
Outline application
Please note this is an outline planning application only, which seeks to agree the principle of development. All detailed matters will be agreed through subsequent reserved matters applications. The community will be consulted again on any future detailed applications.
About Barwood Land
Barwood Land was established more than 15 years ago and has a proven track record in promoting land for high-quality, residential-led and mixed-use developments locally and across the country.
We have a legal agreement with the landowners and have been promoting this site through the local plan process for more than a decade.
Working with our highly experienced consultant team, we are committed to ensuring our developments carefully consider local priorities, create places that become cherished and cohesive parts of the existing local community, and which secure meaningful and quantifiable public benefits.
Our professional consultant team